
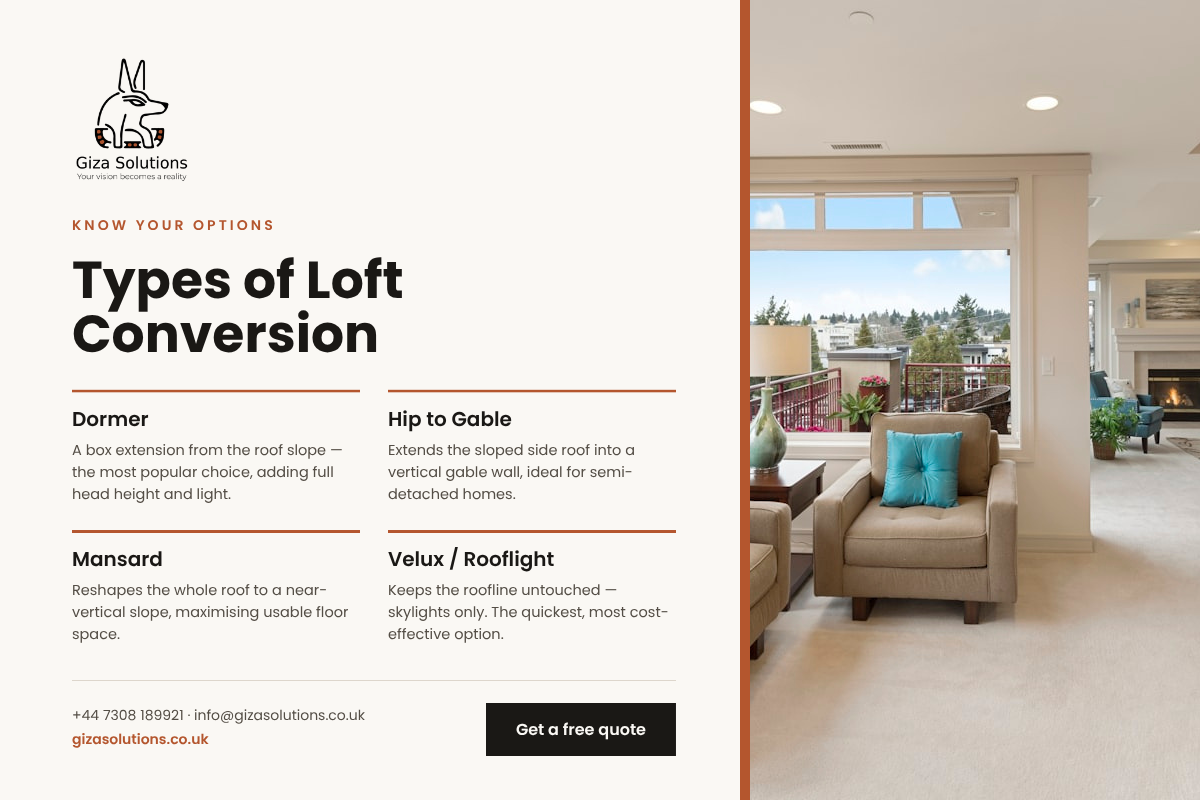
There are five main types of loft conversion, and choosing between them is far less…
How Much Does a Loft Conversion Cost in London?
Ask ten London homeowners what their loft conversion cost and you’ll get ten very different answers — and every one of them will be true. The cost of a loft conversion isn’t a fixed number you can look up; it’s the sum of a dozen decisions about your roof, your layout, your finishes and your borough. Two identical-looking terraced houses on the same street can produce quotes that differ enormously, simply because of what’s happening above the ceiling.
That’s why this guide doesn’t hand you a number that will be wrong for your home. Instead, it explains exactly what drives loft conversion costs in London in 2026 — so that when you receive a quote, you’ll understand every line of it, spot what’s missing, and know whether you’re being quoted fairly.
Everything here comes from our experience designing and building loft conversions across London, from Victorian terraces in the inner boroughs to 1930s semis in the suburbs.
Want a straight answer for your own roof? Call +44 7308 189921 or email [email protected] and we’ll arrange a free survey at a time that suits you.
The Single Biggest Cost Factor: Which Type of Conversion Your Roof Needs
Before anything else, your roof decides which type of conversion is even possible — and that decision sets the baseline for your entire budget.
Rooflight (Velux) conversions sit at the affordable end. Nothing structural changes to the roof itself; windows are set into the existing slope, the floor is strengthened and the space is insulated and finished. Fewer trades, fewer materials, less time on site.
Dormer conversions cost more because you’re building a new structure out from the roof. In exchange you get full standing height and a genuinely usable room — which is why the rear dormer is the default choice for most London terraces.
Hip-to-gable conversions involve rebuilding an entire side roof slope into a vertical wall, so structural work and scaffolding requirements increase accordingly.
Mansard conversions sit at the top of the scale. You’re effectively rebuilding the rear roof and adding a storey, which means the most structure, the longest programme, and almost always a planning application.
We’ve broken down all five options — including how to tell which one your roof will accept — in our companion guide to the types of loft conversion. Reading it before you request quotes will save you a lot of guesswork.
Roof Structure: The Cost Nobody Warns You About
Two houses of similar size can differ substantially in price purely because of how their roofs were built. Traditional cut-rafter roofs (typical of Victorian, Edwardian and pre-war London homes) are relatively straightforward to convert. The rafters are cut on site and the loft space is largely open, so the structural work is predictable.
Trussed roofs (standard on houses built from the mid-1960s onwards) are a different story. The W-shaped timber trusses that hold the roof up run right through the middle of the loft, and every one of them has to be removed and replaced with a new steel and timber structure before you have any usable space at all. That’s a significant addition to any budget, and it’s one of the most common reasons a quote comes back higher than expected.
Ask any builder surveying your loft which type you have. If they can’t tell you straight away, that’s worth noting.
Head Height: The Test That Comes Before Everything
Measure from the top of your existing ceiling joists to the underside of the ridge. That figure quietly determines a great deal.
With generous head height, a simple rooflight conversion may work and your costs stay at the lower end.
And with marginal height, you’ll need a dormer or hip-to-gable to create standing room, which moves you up a tier.
With genuinely low height, the options become raising the roof or lowering the ceilings in the rooms below — both of which are substantial pieces of work that reshape the budget entirely.
This is the first thing our team checks at a survey, because there’s no point discussing finishes until we know what the roof can physically deliver. If you’d like someone to measure it properly for you, call +44 7308 189921 or email [email protected] — there’s no charge and no obligation.
The Staircase: A Small Detail With a Large Influence
Every loft conversion needs a permanent, fixed staircase. This isn’t optional or negotiable — under Building Regulations, a room reached by a loft ladder is not a habitable room, and it cannot legally be described as a bedroom when you sell the house.
Where that staircase goes matters enormously to your cost. If it can rise directly over the existing stairs, the work is contained and relatively simple. If it has to take space from an existing bedroom, or run in an unusual direction, you’re into structural alterations, reconfigured walls, and additional joinery.
Well-made stairs are also a defining feature of the finished space rather than just a means of access — you can see the standard we work to in our stairs and joinery projects and across our wider carpentry portfolio.
Bathrooms and Plumbing
Adding an en-suite is the most popular upgrade in a London loft conversion, and it’s also one of the clearest cost variables.
The deciding factor is position. Place the new bathroom above existing plumbing — stacked over the bathroom or kitchen below — and the runs are short, the disruption is limited and the cost stays contained. Place it on the opposite side of the house and you’re routing new soil pipes and supplies through finished rooms, which adds work at every stage.
Beyond the pipework, the specification of sanitaryware, tiling and shower systems can swing the bathroom element considerably on its own. Our tiling work shows the range of finishes possible, and the shed and bathroom conversion project in our portfolio is a good example of fitting a full wet room into an awkward space.
If you’re planning any plumbing work in an older London property, it’s also worth understanding the housing stock you’re dealing with. Our guides to the most common plumbing problems in London homes and how to address plumbing issues in older properties explain why some conversions uncover more than expected once the floor comes up.
Planning Permission and Regulatory Costs
Most rear dormer, rooflight and hip-to-gable conversions in London fall under permitted development rights, meaning no full planning application is required. That saves both money and — often more valuable — weeks of waiting.
But not every property qualifies. Conservation areas, Article 4 directions, listed buildings, flats and maisonettes all change the picture, and mansards almost always require a full application. Where permission is needed, you’re adding an application fee, professional drawings and a decision period to your programme.
Separately — and this catches people out — every loft conversion requires Building Regulations approval regardless of planning status, covering structure, fire safety, insulation, ventilation and the staircase. And in a terraced or semi-detached house, the Party Wall etc. Act 1996 requires formal notice to your neighbours before work begins.
We’ve explained all of this in plain English in our guide to planning permission and permitted development rules in London. It’s worth reading before you commit to a design, because the regulatory route you take affects both the budget and the timeline.
Specification: Where Two Identical Lofts Diverge
Once the structure is settled, the finishes take over as the main variable. The same dormer conversion can be delivered at very different price points depending on:
- Glazing — standard windows versus large format or bespoke units
- Flooring — carpet versus engineered timber; our wooden flooring work and flooring portfolio show the difference in finish
- Storage — standard cupboards versus fitted eaves storage or a full dressing area, as in our walk-in wardrobe project and built-in shelving work
- Heating — extending the existing system versus underfloor heating
- Bathroom fittings — standard sanitaryware versus premium
- Decoration and detailing — the level of finish shown in our painting and renewal projects
None of these are right or wrong choices. They’re simply the levers you can pull once you know what your structure costs.
London-Specific Costs You Won’t See Outside the Capital
Building in London carries overheads that don’t exist elsewhere, and they’re real money on every project:
- Skip permits and parking suspensions on permit-controlled streets
- Restricted working hours in dense residential areas, which extends programmes
- ULEZ and congestion charges on every delivery and every trade vehicle
- Tight access on terraced streets, where materials often can’t be brought through the side
- Scaffolding over public footpaths, requiring licences from the borough
This is the main reason London quotes sit meaningfully above national averages you’ll find in generic UK cost guides. A builder who works in London daily prices these in from the start; one who doesn’t will discover them mid-project — and you’ll hear about it.
What a Complete Quote Should Include
The most expensive mistake in a loft conversion isn’t choosing the wrong finishes — it’s comparing two quotes that cover different work and assuming the cheaper one is better value.
A genuinely complete design-and-build quote should account for:
- Structural work — steels, floor joists, roof alterations
- The permanent staircase
- Insulation meeting current Building Regulations
- Dormer construction or roof window installation
- First and second fix electrics and plumbing
- Plasterboarding, skimming and decoration
- Fire safety — fire doors, mains-linked alarms, a protected escape route
- Scaffolding, skips and waste removal
- Building Control application and inspections
- Structural engineer’s calculations and drawings
If a quote omits any of these, that work still has to happen — you’ll simply pay for it later, at a point when you have no negotiating position. Ask every builder for a written list of exclusions, not just inclusions. It’s the fastest way to compare like with like.
You can read more about how we approach this on our about us page, and there’s a useful discussion of what separates a properly researched contractor from a cheap one in our article on why research matters when choosing a tradesperson in London.
If you already have a quote in hand and want a second opinion on what it does and doesn’t cover, send it over to [email protected] or call +44 7308 189921. We’re happy to talk it through.
Is a Loft Conversion Worth It?
For most London homes, the case is compelling. A loft conversion adds a genuine bedroom — often with an en-suite — without sacrificing a single square metre of garden. It’s typically quicker to build than an extension, less disruptive to daily life since much of the work happens above you, and in most cases avoids a planning application altogether.
Compared with moving, it also avoids stamp duty, agent fees and the entire chain. And in a city where a fourth bedroom fundamentally changes what a house is worth, the value uplift usually reflects that.
If you’re weighing a loft conversion against building outwards instead, our guide to what drives house extension costs in London sets out the comparison honestly — including the situations where extending is genuinely the better choice.
Frequently Asked Questions
What is the cheapest type of loft conversion?
A rooflight conversion, because the roof structure stays as it is. It only works if your loft already has sufficient head height — which is the first thing to measure.
Do I need planning permission for a loft conversion in London?
Usually not. Most rear dormer, rooflight and hip-to-gable conversions fall under permitted development. Mansards, front-facing dormers, conservation areas and flats are the main exceptions. Our planning permission guide covers each case.
Can any London house have a loft conversion?
Most houses can. Head height is the main test, followed by roof structure. Flats and maisonettes need freeholder consent and full planning permission.
How long does a loft conversion take?
A rooflight conversion is the quickest; dormers sit in the middle; mansards take the longest. Add design, structural calculations and any planning process before work starts on site.
Is a loft conversion cheaper than an extension?
Per square metre of new space, usually yes — and you keep your garden. See our extension cost guide for the full comparison.
How do I avoid budget surprises? Get a full structural survey before committing, agree a written scope with a clear exclusions list, and hold a contingency. Old London roofs reveal their secrets once the plasterboard comes off.
Get a Clear, Tailored Quote for Your Loft
Every figure you’ll find online is somebody else’s roof. The only number that matters is the one calculated for your property — your head height, your structure, your staircase, your borough. Our team has been converting lofts across London for years, and a survey costs you nothing but an hour. We’ll tell you which conversion types your roof will accept, what each involves, and what it will realistically cost — in writing, with nothing hidden in the small print.
Book your free loft survey and we’ll come to you anywhere in London.
📞 +44 7308 189921 ✉️ [email protected]
Prefer to look before you talk? Browse our completed loft conversions — including a full loft conversion project from start to finish — or explore our full portfolio of work across London. You’ll also find answers to common questions on our FAQs page, and more guides like this one on our blog.

Related Posts
This Post Has 0 Comments