
There's no such thing as an average extension in London. The same footprint, built on…
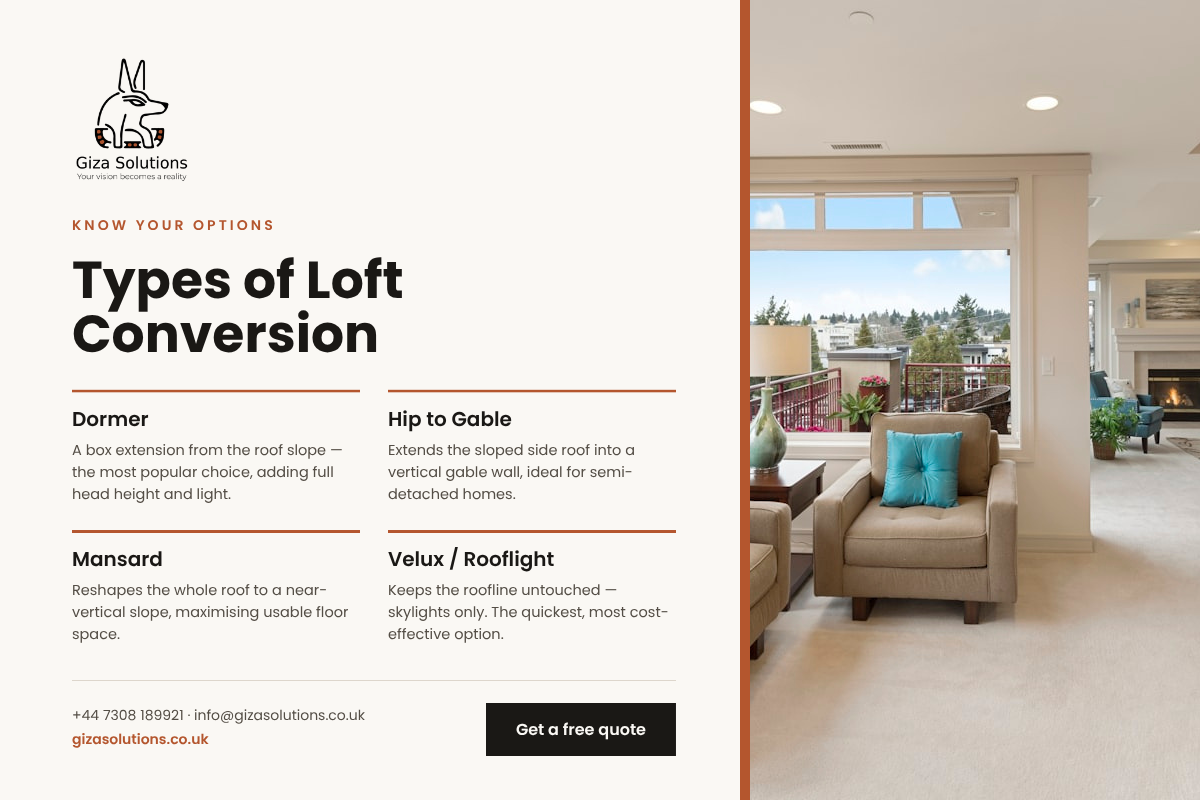
The 5 Types of Loft Conversion: Which One Suits Your London Home?
There are five main types of loft conversion, and choosing between them is far less a matter of taste than most homeowners expect. Your roof shape, your head height and your borough’s planning rules will narrow the options down to one or two before personal preference ever enters the conversation.
Get the choice right and you gain a light, generous room that genuinely changes how your house works. Get it wrong and you either pay for structural work you never needed, or end up with a space you can’t comfortably stand up in.
This guide explains each of the five types in plain English — what it is, which homes it suits, and its honest advantages and drawbacks. It’s written from experience: our team has converted lofts on Victorian terraces, Edwardian semis and 1930s suburban houses right across the capital, and you can see the results in our loft conversion portfolio.
Not sure which type your roof will take? Call +44 7308 189921 or email [email protected] — a free survey answers it in about an hour.
Quick Comparison: All Five Types
|
Type |
Space Gained | Planning Permission? | Best Suited To |
|---|---|---|---|
|
Velux (rooflight) |
Low to moderate |
Rarely needed |
Lofts with generous existing head height |
|
Dormer |
High |
Rarely (rear dormers) |
Terraced and semi-detached houses |
|
L-shaped dormer |
Very high |
Rarely |
Period terraces with a rear outrigger |
|
Hip to gable |
High |
Sometimes |
Semi-detached and end-of-terrace |
| Mansard | Maximum | Almost always |
Period terraces and conservation areas |
1. Velux (Rooflight) Loft Conversion
What it is. The simplest conversion of all. The roof shape doesn’t change at all — rooflight windows are set into the existing slope, the floor is strengthened, the space is insulated and plasterboarded, and a permanent staircase is installed.
Which homes it suits. Any property with genuinely generous head height at the ridge. Older houses with steep roof pitches and detached homes are the strongest candidates. Because nothing changes externally beyond the windows, a Velux conversion is often the only option available in tightly controlled conservation areas.
Advantages
- The fastest and least disruptive route to a habitable loft room
- Almost never requires planning permission
- Roof windows admit noticeably more daylight than equivalent vertical windows
- Minimal structural work means fewer unknowns
Drawbacks
- Creates no additional head height, so sloping ceilings limit the usable floor area
- Not viable in the many London terraces with modest roof heights
- Furniture placement under the eaves takes careful planning — fitted storage helps enormously, as our built-in shelving and walk-in wardrobe project demonstrate
Our view. If your roof has the height, this is unbeatable value. If it doesn’t, don’t force it — move to a dormer rather than accept a compromised room.
2. Dormer Loft Conversion
What it is. London’s most popular conversion by a wide margin. A dormer builds a box structure with vertical walls and a flat roof out from the rear roof slope. That single move transforms the loft: full standing height across most of the room, a proper vertical window, and enough headroom for the staircase to land comfortably.
Which homes it suits. Almost everything — terraced, semi-detached and detached alike. It’s the default answer for the classic London terrace. Crucially, rear dormers usually fall within permitted development rights, so no planning application is needed in most cases. Our guide to planning permission and permitted development in London explains the volume allowances in detail.
Advantages
- The best balance of space, simplicity and value
- Creates full head height and straight, usable walls
- Rear dormers rarely need planning permission
- Comfortably accommodates a double bedroom plus an en-suite shower room
Drawbacks
- A flat-roofed box is functional rather than beautiful — though it faces the rear, where few people ever see it
- Front-facing dormers do require planning permission and are frequently refused in London
Our view. For the majority of London homes, the rear dormer is simply the right answer. It’s the conversion we build most often, and the one that delivers the most usable space for the work involved. You can see a complete example in our full loft conversion project.
3. L-Shaped Dormer Loft Conversion
What it is. A clever variation designed for period properties. Victorian and Edwardian terraces typically have a rear outrigger — the narrower back addition that houses the kitchen and bathroom. An L-shaped dormer builds one dormer over the main roof and a second over the outrigger, joining them into an L. The result is dramatically more floor area than a standard dormer.
Which homes it suits. Period terraces and semis with a rear outrigger — which describes an enormous proportion of housing across inner and east London.
Advantages
- Enough space for two rooms — typically a large bedroom plus a bathroom, nursery or home office
- Outstanding value in terms of space gained relative to the additional work
- Usually achievable under permitted development
- Often creates room for a proper family bathroom rather than a cramped en-suite; our tiling portfolio and bathroom fit-out work show what’s achievable in these spaces
Drawbacks
- Only possible on properties that have an outrigger
- More complex structural work where the two roof sections meet
- Plumbing into the outrigger section needs careful design — our guide to common plumbing issues in older London homes explains why period properties often need more attention here
Our view. If you own a period terrace with a back addition, an L-shaped dormer is frequently the single best building project available to you. If that describes your house and you’d like to know what’s possible, call +44 7308 189921 or email [email protected].
4. Hip to Gable Loft Conversion
What it is. Many semi-detached and end-of-terrace houses — 1930s suburban London in particular — have a hipped roof that slopes inwards on the side as well as the front and back. That side slope eliminates most of the usable loft space. A hip to gable conversion removes it, building the side wall straight up into a vertical gable and extending the roof across to meet it. The loft instantly becomes rectangular and genuinely usable.
Which homes it suits. Semi-detached, end-of-terrace and detached houses with a hipped side roof. Mid-terrace properties can’t have one — there’s simply no side roof to convert. Detached homes with hips on both sides can occasionally have a double hip to gable.
Advantages
- Transforms an unusable hipped loft into a full-sized room
- Combined with a rear dormer, it captures almost every cubic metre the roof has to offer
- The finished gable reads as original — as though the house was always built that way
- Often falls under permitted development, subject to conditions on materials
Drawbacks
- More structural work than a standard dormer, since you’re building a new side wall
- On streets where every house has a matching hipped roof, some councils resist the visual change — worth checking early
- Unavailable to mid-terrace homes
Our view. For 1930s semis across outer London, hip to gable combined with a rear dormer is the gold standard. It’s the combination that turns a three-bedroom house into a four-bedroom family home.
5. Mansard Loft Conversion
What it is. The most ambitious option. A mansard rebuilds the entire rear roof slope to an almost vertical angle with a flat top, effectively adding a full extra storey. Windows sit within the new slope as small dormers. It’s the conversion you see across the rooftops of Georgian and Victorian London.
Which homes it suits. Period terraces, particularly in inner London boroughs where neighbouring houses already have mansards. It’s frequently the solution conservation officers prefer, because it reflects the historic streetscape far better than a boxy rear dormer.
Advantages
- The maximum possible space and head height of any conversion type — often two full rooms
- The most architecturally sympathetic result on a period property
- Adds the most value in absolute terms
- Sometimes the only type a conservation area will approve
Drawbacks
- The largest structural undertaking and the longest programme
- Almost always requires full planning permission — see our guide to the planning rules
- Demands genuine period-property experience from whoever builds it
Our view. If you’re in a conservation area, own a period terrace, or simply want everything your roof can legally give you, a mansard is worth the commitment — provided it’s built by a team that has done it before.
How to Choose: A Simple Decision Path
Step one — measure your head height. From the top of the ceiling joists to the underside of the ridge. Generous height keeps a rooflight conversion on the table; anything less means you need a dormer, hip to gable or mansard to create standing room.
Step two — look at your roof shape. A sloping side roof on a semi points to hip to gable. A rear outrigger on a period terrace points to an L-shaped dormer. A standard terrace roof points to a rear dormer.
Step three — check your planning context. Conservation area, Article 4 direction, listed building or flat? Each changes what’s permitted. Our planning permission guide walks through every scenario.
Step four — match the type to your goal. One extra bedroom on a modest budget points to a rooflight or dormer. A bedroom plus bathroom points to an L-shaped dormer, or hip to gable with a dormer. Two rooms and maximum value points to a mansard.
Step five — think about what goes inside. The type determines the shell; the finish determines how it feels to live in. Bespoke carpentry and joinery, a well-designed staircase, quality flooring and considered decoration are what separate a converted loft from a genuine room.
Still unsure? That’s precisely what a survey is for. In under an hour at your property, an experienced eye can tell you which types your roof will accept, what each would involve, and which will serve you best. Send a photo of your roof and your rough loft dimensions to [email protected], or call +44 7308 189921, and we’ll tell you which options are realistic before we even visit.
What Every Type Has in Common
Whichever route you take, four things apply universally:
- Building Regulations approval is mandatory — covering structure, fire safety, insulation, ventilation and the staircase, regardless of whether planning permission is needed.
- A permanent staircase is required. A room reached by a ladder is not a habitable room and cannot legally be sold as a bedroom.
- Party wall notice must be served on neighbours in terraced and semi-detached properties before work begins.
- The cost varies by property, not by postcode alone. Our guide to what determines loft conversion costs in London explains every variable.
Frequently Asked Questions
Which type of loft conversion is cheapest?
The rooflight (Velux) conversion, because the roof structure is left untouched. It only works with sufficient existing head height.
Which type is most popular in London?
The rear dormer. It suits the capital’s terraced and semi-detached housing, usually avoids planning permission, and delivers full head height.
Which loft conversion adds the most value?
A mansard adds the most in absolute terms because it creates the most space. In terms of return on investment, dormers and L-shaped dormers usually lead.
Do all types need planning permission?
No. Rooflight, rear dormer, L-shaped and most hip to gable conversions typically fall under permitted development. Mansards, front dormers, conservation areas and flats are the exceptions.
Can I combine two types?
Yes — hip to gable plus rear dormer is the classic pairing for semi-detached homes and captures the maximum available space in a single project.
How do I know which type my roof can take?
Head height and roof structure decide it. A survey answers the question definitively in about an hour.
Find Out What Your Roof Can Do
Every roof tells you which conversion it wants — you just need someone with enough experience to read it. Our team designs and builds all five types across London, from simple rooflight conversions in conservation areas to full mansards on period terraces.
Book a free, no-obligation loft survey and we’ll tell you honestly which options your property supports.
📞 +44 7308 189921 ✉️ [email protected]
Want to see the work first? Browse our loft conversion projects, explore the complete portfolio, learn more about our team, or read further guides on the blog and answers to common questions in our FAQs.

Related Posts
This Post Has 0 Comments