
There are five main types of loft conversion, and choosing between them is far less…
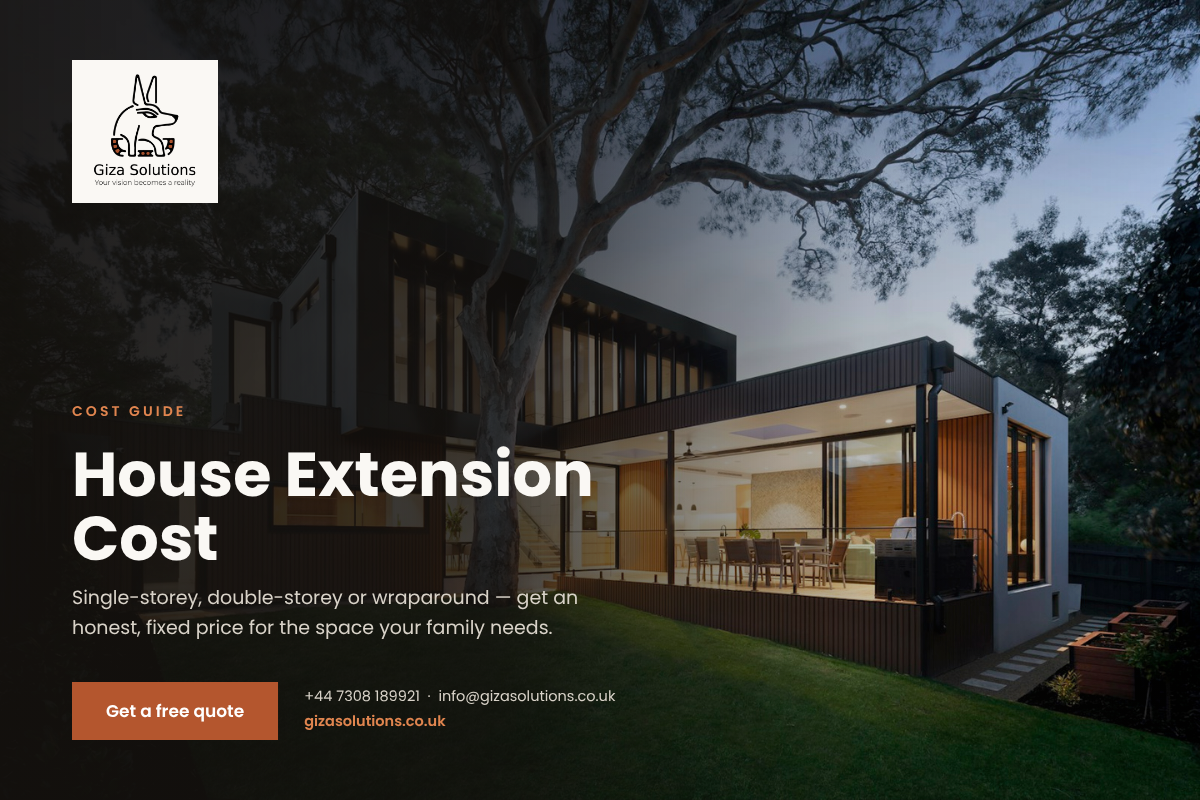
House Extension Costs in London 2026: Full Price Breakdown Per m²
There’s no such thing as an average extension in London. The same footprint, built on two different streets, can produce two very different final invoices — and the difference usually has nothing to do with the builder’s day rate. It’s the ground beneath the extension, the wall you’re knocking through, the glazing you chose, and whether Thames Water has a sewer running under your garden.
This guide explains exactly what drives house extension costs in London in 2026, so you can build a realistic budget and read any quote you receive with confidence. Rather than quoting figures that will be wrong for your property, we’ve set out the variables that actually move the number — and the ones that quietly move it after work has started.
Everything below is drawn from our own experience building extensions across London. Want a realistic figure for your property? Call +44 7308 189921 or email [email protected] to arrange a free site visit.
Cost Factor 1: Size — But Not the Way You’d Expect
Floor area is the most obvious driver, and it does most of the heavy lifting in any budget. But there’s a nuance worth understanding: the cost per square metre usually falls as an extension gets bigger.
That’s because a large share of any project is fixed regardless of size. Scaffolding, site setup, skips and permits, the structural opening into the existing house, professional fees, welfare facilities — these cost broadly the same whether you’re adding a modest rear extension or a generous one. Spread across more floor area, they dilute.
The practical implication: if you’re hesitating between a smaller extension and one slightly larger, the extra metres are often the best-value part of the whole project. Just don’t let that logic run away with you — see the section on ceiling prices below.
Cost Factor 2: Single Storey vs Double Storey
Here’s the arithmetic that surprises most homeowners: a double storey extension does not cost twice as much as a single storey one.
You dig one set of foundations, build one roof, erect one scaffold and mobilise one team — but you get two floors of accommodation. On a per-square-metre basis, going up as well as out is consistently the better value route. It’s why a two-storey rear extension delivering a bigger kitchen below and an extra bedroom with en-suite above is such a popular choice for growing London families.
The trade-off is planning. Double storey extensions almost always require full planning permission, and the design has to respect neighbours’ light and outlook far more carefully than a single storey build. Our guide to planning permission and permitted development rules in London sets out exactly where the boundaries sit.
Cost Factor 3: The Structural Opening
Almost every rear extension involves removing part or all of the existing back wall to create open-plan space — and this is one of the most underestimated lines in any budget.
A modest opening supported by a single steel beam is straightforward. Removing a full-width rear wall, taking out an internal wall as well, or supporting the corner of an outrigger requires larger steels, more complex padstones and sometimes temporary propping over several days. Each step up in ambition is a genuine step up in structural engineering and cost.
If open-plan living is your goal, discuss it at the survey stage rather than as an afterthought. Retrofitting a bigger opening once the extension is built is dramatically more expensive than designing it in from the start. If you’re unsure what your rear wall will allow, call +44 7308 189921 or email [email protected] and we’ll take a look.
Cost Factor 4: Ground Conditions — The Great Unknown
This is where extension budgets are most often derailed, and it’s the reason a contingency isn’t optional. Beneath a London garden you may find any of the following, none of which are visible during a survey:
- London clay, which shrinks and swells and can demand deeper foundations
- Mature trees nearby — even in a neighbour’s garden — which push foundation depths down significantly
- Victorian drainage running directly under your proposed footprint, requiring diversion
- A public sewer, triggering a build-over agreement with the water authority
- Made ground or old foundations from a previous structure
Foundations are the one element you cannot value-engineer. They’re dug to whatever depth the ground and the building inspector require. Any builder who quotes a fixed foundation price without qualification either hasn’t thought about it or is planning to raise it later — both are worth asking about.
Cost Factor 5: Glazing and Roof Light
Glazing is the single biggest specification swing in a modern extension, and it’s almost entirely a matter of choice rather than necessity. Standard doors and windows sit at one end. A wide run of slimline aluminium sliders, a structural glass roof, a lantern, or frameless corner glazing sit at the other. All of them let light into the same room — they simply do it with very different budgets.
Since the whole point of a rear extension is usually to bring light deep into a house that was originally quite dark, glazing is worth real thought rather than reflexive cost-cutting. But it’s also the easiest place to find savings if the overall budget is tight, because a well-placed rooflight can do much of the work of a far more expensive glazed roof.
Cost Factor 6: Fit-Out — Often Excluded From the Quote
Read any extension quote carefully and check where it stops. Many cover the shell and basic finishes only, leaving the elements that make the space usable to be costed separately:
- Kitchen units, worktops and appliances — usually the largest single fit-out item
- Flooring throughout the new space; see our flooring projects and wooden flooring work
- Tiling to splashbacks, utility areas and bathrooms — examples in our tiling portfolio
- Built-in joinery, storage and cabinetry, as in our cabinet crafting work, shelving projects and wider carpentry portfolio
- Decoration to the new and adjoining spaces — see our painting and renewal projects
- Landscaping to reinstate the garden the extension has just reshaped, including work like our astro turfing project and other landscaping work
A design-and-build approach — where one team handles everything from drawings through to the final coat of paint — avoids the gaps between separate contractors where costs and responsibility both tend to disappear. To discuss what a fully managed extension would involve for your home, call +44 7308 189921 or email [email protected] with a few photos of your rear elevation and we’ll come back to you.
Cost Factor 7: Professional Fees and Statutory Costs
The construction price is never the whole project. Budget separately for:
- Architectural drawings — for planning and for building control
- Structural engineer’s calculations — required for any beam or foundation design
- Planning application fee, where full permission is needed
- Building Control application and inspections, which apply to every extension without exception
- Party wall surveyors, if you share a wall or build near a neighbour’s foundations — near-universal in terraced and semi-detached London
- Site survey, to produce accurate existing drawings
- VAT, which most builders quote exclusive of
That last point deserves emphasis. Always establish whether a quote includes VAT before comparing it with another. It’s the most common reason two quotes that look different are actually identical — and occasionally, the reverse.
Cost Factor 8: Your Borough and Your Access
Building in London costs more than building elsewhere, and the reasons are entirely practical:
- Skip permits and parking suspensions on controlled streets
- Restricted working hours in dense residential areas, extending programmes
- ULEZ and congestion charges on every delivery and trade vehicle
- Terraced streets with no side access, meaning every brick comes through the house
- Scaffold licences for anything over a public footpath
- Conservation area requirements on materials and detailing
A contractor who works across the capital every week prices these in from the beginning. You can see the range of London boroughs we work across on our homepage.
Conservatory Conversions: The Overlooked Option
If you already have a tired, freezing-in-winter conservatory, converting it into a properly insulated extension is often far more economical than demolishing and rebuilding from scratch — the foundations and much of the base structure may already be usable.
Our conservatory to extension project shows exactly what this transformation looks like. It’s worth asking about before you assume you need to start from nothing.
Don’t Build Past Your Ceiling Price
One honest warning that a good builder will give you and a poor one won’t: every street has a ceiling price. If houses on your road consistently top out at a certain value regardless of size, an extension that pushes your home well beyond that ceiling won’t return its cost when you sell.
This doesn’t mean don’t build — if you’re extending because your family needs the space and you intend to stay, the value question is secondary. But it should shape how much you spend and what specification you choose. Any contractor who never raises this with you is not thinking about your interests.
If you’re weighing outwards against upwards, our guide to what determines loft conversion costs covers the alternative, and it’s frequently the cheaper route to an extra bedroom.
Frequently Asked Questions
Is a double storey extension better value than a single storey?
Per square metre, generally yes — you share the foundations, roof and scaffolding across two floors. The trade-off is that full planning permission is nearly always required.
Do I need planning permission for an extension in London?
Many single storey rear extensions qualify as permitted development. Double storey extensions, wraparounds, front extensions and anything in a conservation area usually need full permission.
What’s the most common cause of extension budget overruns?
Ground conditions and drainage. Neither is fully visible until excavation begins, which is why a contingency of at least ten per cent is essential on any London project.
How long does a rear extension take to build?
Single storey projects are measured in weeks on site; double storey builds run considerably longer. Add the design, planning and party wall process before anything starts.
Should I use a builder or a separate architect and contractor?
Both work. A design-and-build team removes the coordination gap between designer and builder, which is where a great deal of cost and delay is generated on London projects.
Will an extension add value to my home?
Usually — particularly kitchen extensions and additional bedrooms. The exception is building beyond your street’s ceiling price.
Get a Clear, Tailored Extension Quote
Every extension budget you’ll find online belongs to somebody else’s house. Yours depends on your ground, your rear wall, your access and your ambitions — and the only way to know is to have someone experienced stand in your garden and work it out properly.
Our team designs and builds extensions across every London borough, managing drawings, structural work, building control and construction under one roof, with a written scope and no surprises buried in the small print.
Arrange your free site survey — we’ll give you an honest assessment of what your property can take and what it will involve.
📞 +44 7308 189921 ✉️ [email protected]
In the meantime, browse our completed extension projects, explore the full portfolio, read more about how we work, or find quick answers on our FAQs page and blog.

Related Posts


This Post Has 0 Comments